
Just Listed
Address
16 Scarboro Street, Mississauga, ON
Price
$ 835,000
Property Attributes
- MLS#W13778772
- TypeSingle Family
- Listing Status New
- CityMississauga
- AreaMalton
- NeighbourhoodMalton
- Postal CodeL4T 1E4
- Style2-Storey
- Taxes$ 6162
- Price$ 835,000
- Bedrooms4
- Full Bathrooms4
- Half Bathrooms0
- Sqr Footage2000-2500
Data Source:
Toronto Real Estate Board (TRREB)
Property Description
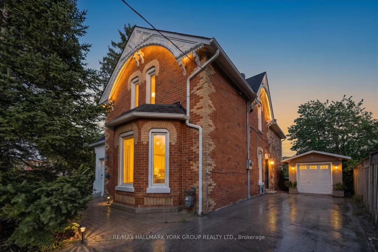
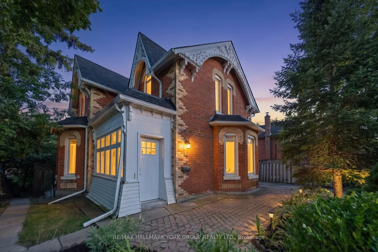
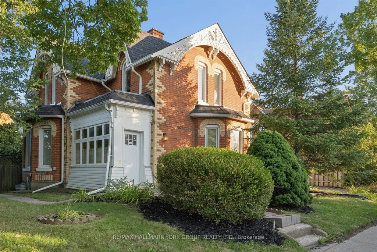
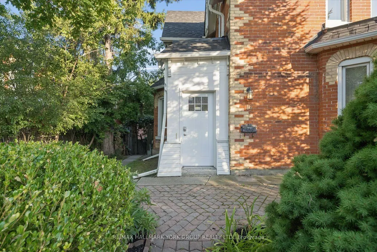
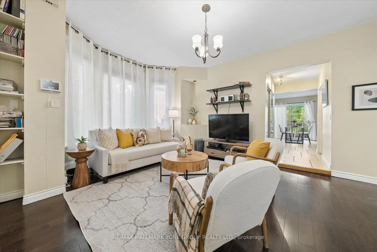
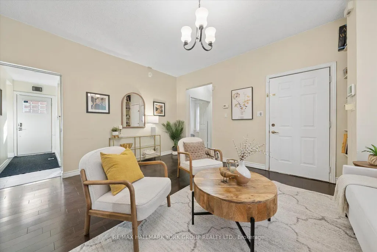
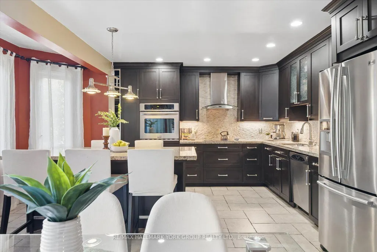
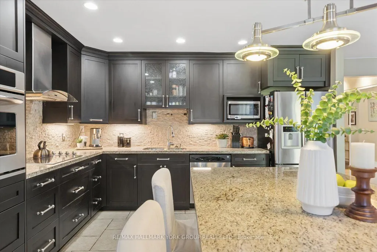
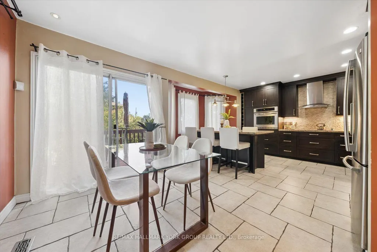
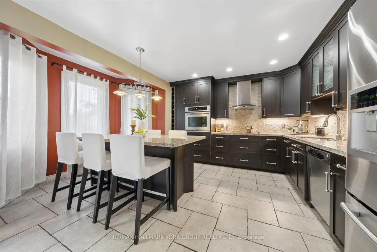
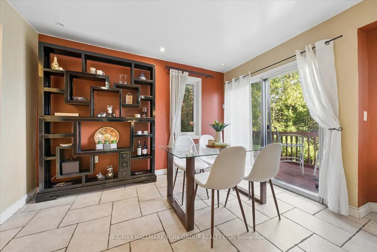
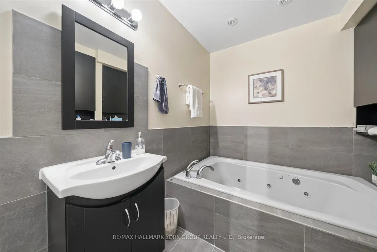
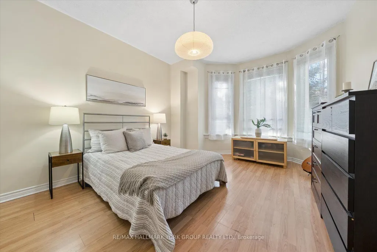
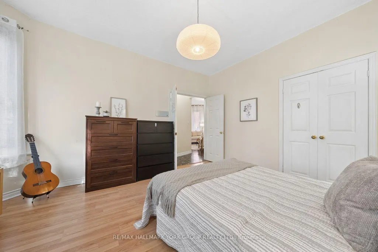
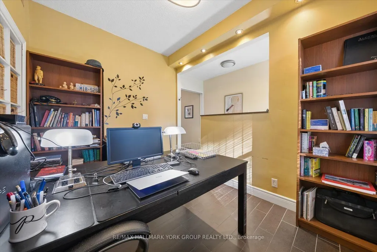
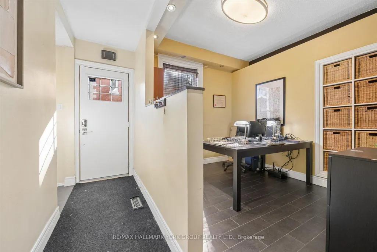
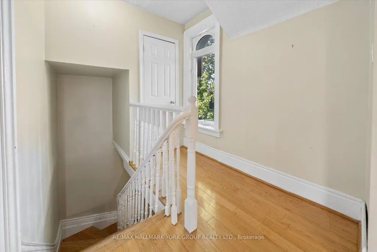
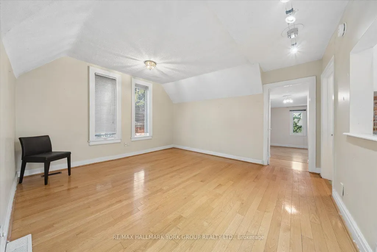
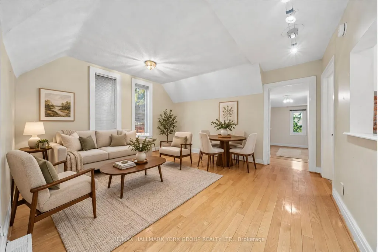
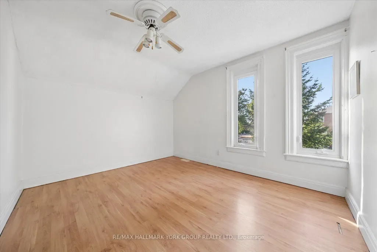
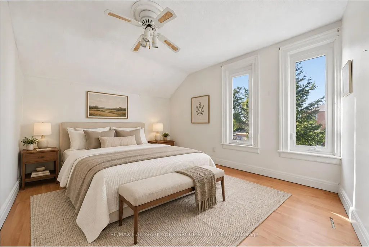
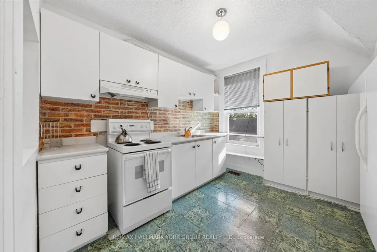
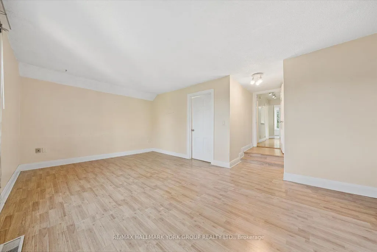
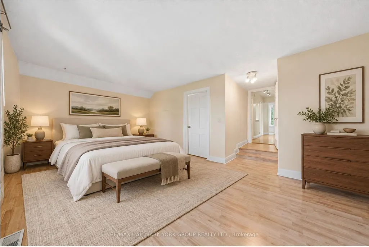
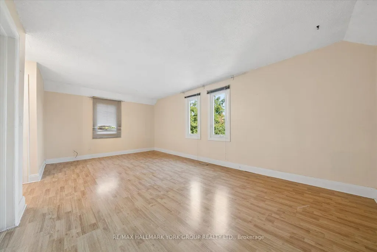
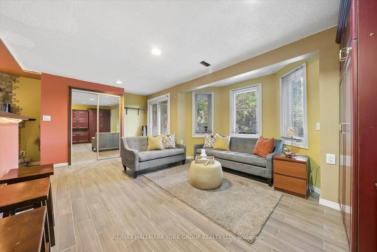
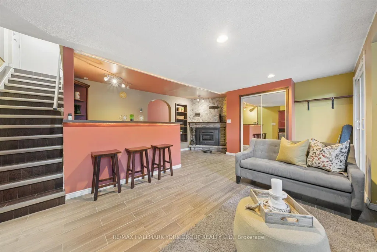
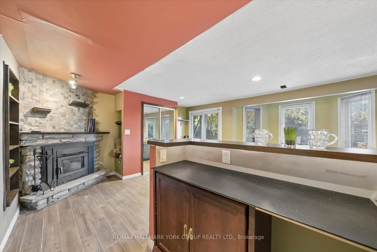
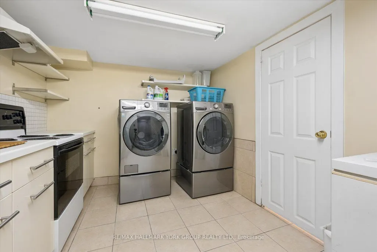
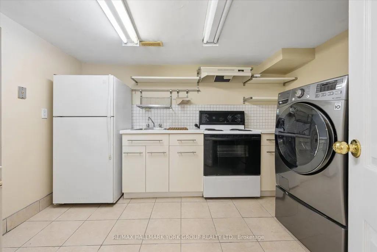
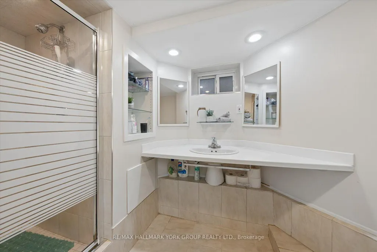
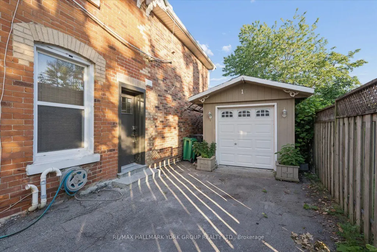
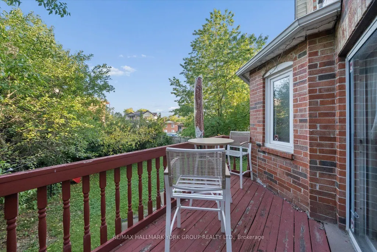
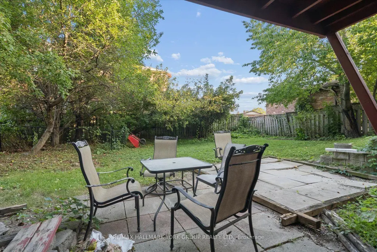
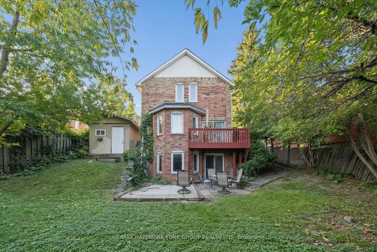
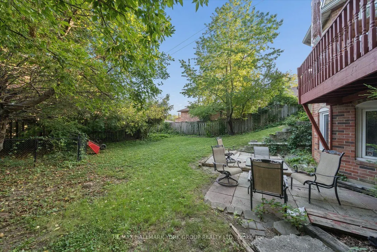
Step into a piece of Malton Village history at 16 Scarboro Street, a designated heritage home filled with character, charm and exceptional potential. Known historically as the Tomlinson/Johnston House, this distinctive property blends the warmth and craftsmanship of its original design with a substantial 1984 addition, creating a home that offers far more space and flexibility than its charming exterior might suggest.From the beautiful century brick and decorative gingerbread detailing to the impressive nine-foot ceilings in the original principal rooms, this is a home with personality. The spacious kitchen features quartz countertops, a large island and work surface, porcelain flooring, stainless steel appliances including a wall oven and cooktop, and a bright bow window overlooking the rear garden. Walk out directly to the deck and enjoy an easy connection to the backyard.The main level also features a full bathroom with a whirlpool tub, while the home's flexible layout offers a variety of options for extended or multi-generational living.Upstairs, a separate entrance, additional kitchen and two bathrooms, including one 2-piece bathroom, provide excellent potential for an in-law suite or private family living space.The lower level adds even more versatility, featuring a walkout recreation room, kitchen and direct access to the yard. With its separate lower-level feel and existing amenities, this space could be reimagined as a studio-style living area, in-law space, guest retreat, home office or entertainment zone.With generous living space, multiple kitchens, separate access points and a walkout lower level, this is a truly unique home ready for its next chapter. A little updating will allow you to add your own personal touch while preserving the character and charm that make this property so special.A rare opportunity to own a piece of Malton's history while creating a home that works beautifully for today's lifestyle.
| Price History | |
|---|---|
| 9/14/2026 | Listed $835,000 |
General Features
| Sewer | Sewer |
|---|---|
| Cooling | Central Air |
| Roof | Asphalt Shingle |
| Architectural Style | 2-Storey |
| Pool Features | None |
| Construction Materials | Brick |
| Heater Type | Forced Air |
| Parking Spaces | 3 |
| Property Subtype | Detached |
| Tax Year | 2026 |
| Lot Depth | 112.66 |
| County | Peel |
| New Construction | No |
| Property Type | Residential Freehold |
| Attached Garage | No |
| Facing Direction | South |
| Garage Y/N | Yes |
| Status | New |
| City | Mississauga |
| Senior Community Y/N | No |
| Lot Size Units | Feet |
| Property Attached Y/N | No |
| Tax Annual Amount | 6162.0 |
| Virtual Tour | https://iframe.videodelivery.net/88924ae75432d2237dc7e0313acb6cfb |
| Standard Status | Active |
| Occupancy Type | Owner |
| Legal Description | Plan Tor 4 Pt Lot 379,Rp 43R15505,Prt 2,Miss. |
Interior Features
| Interior Amenities | In-Law Capability |
|---|---|
| Basement | Finished with Walk-Out |
| Fireplace Features | Wood |
| Heat Source | Gas |
| Basement (Y/N) | No |
| Air Conditioning Y/N | Yes |
| Heating Y/N | Yes |
| Fireplace Y/N | Yes |
| Total Bedrooms | 4 |
| Elevator? | No |
| Total Baths | 4 |
| Bedrooms | 3+1 |
| Living Area Range | 2000-2500 |
Exterior Features
| Total Parking | 4.0 |
|---|---|
| Garage Type | Detached |
| Foundation Details | Concrete |
| Spa | No |
| Lot Size Source | MPAC |
| Waterfront Y/N | No |
| Covered Spaces | 0.0 |
Amenities
- Views
- New Construction
- Adult 55+
- Lease To Own
- No Strata Fees
- Furnished
- Primary On Main
- Air Conditioning
- Seller Finance
- Green
- Fixer Upper
- Horse
- Golf
- Fireplace
- Deck
- Garage
- Basement
- Pool
Property vs Single Family Average in L4T 1E4
Price
Taxes
Visits
 Toronto Real Estate Board (TRREB); All information deemed reliable but not guaranteed. All properties are subject to prior sale, change or withdrawal. Neither listing broker(s) or information provider(s) shall be responsible for any typographical errors, misinformation, misprints and shall be held totally harmless. Listing(s) information is provided for consumer's personal, non-commercial use and may not be used for any purpose other than to identify prospective properties consumers may be interested
 Data provided by the Ontario Regional Technology & Information Systems. The information is deemed reliable, but is not guaranteed. Not intended to solicit buyers or sellers, landlords or tenants currently under contract.
The trademarks REALTOR®, REALTORS® and the REALTOR® logo are controlled by The Canadian Real Estate Association (CREA) and identify real estate professionals who are members of CREA. The trademarks MLS®, Multiple Listing Service® and the associated logos are owned
Data provided by the Ontario Regional Technology & Information Systems. The information is deemed reliable, but is not guaranteed. Not intended to solicit buyers or sellers, landlords or tenants currently under contract.
The trademarks REALTOR®, REALTORS® and the REALTOR® logo are controlled by The Canadian Real Estate Association (CREA) and identify real estate professionals who are members of CREA. The trademarks MLS®, Multiple Listing Service® and the associated logos are owned
 All information deemed reliable but not guaranteed. All properties are subject to prior sale, change or withdrawal. Neither listing broker(s) or information provider(s) shall be responsible for any typographical errors, misinformation, misprints and shall be held totally harmless. Listing(s) information is provided for consumer's personal, non-commercial use and may not be used for any purpose other than to identify prospective properties consumers may be interested in purchasing. The data relating
 All information deemed reliable but not guaranteed. All properties are subject to prior sale, change or withdrawal. Neither listing broker(s) or information provider(s) shall be responsible for any typographical errors, misinformation, misprints and shall be held totally harmless. Listing(s) information is provided for consumer's personal, non-commercial use and may not be used for any purpose other than to identify prospective properties consumers may be interested in purchasing. The data relating