
Open House Sun, Sep 13th 2:00 PM - 4:00 PM
Address
437 Cairncroft Road, Oakville, ON
Price
$ 4,250,000
Property Attributes
- MLS#W13733644
- TypeSingle Family
- Listing Status New
- CityOakville
- Area1011 - MO Morrison
- Neighbourhood1011 - MO Morrison
- Postal CodeL6J 4N1
- Style2-Storey
- Taxes$ 19019
- Price$ 4,250,000
- Bedrooms4
- Full Bathrooms6
- Half Bathrooms0
- Sqr Footage3500-5000
- Lot Size1.25 Acres
Data Source:
Toronto Real Estate Board (TRREB)
Property Description
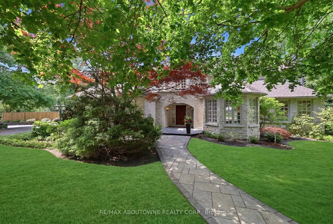
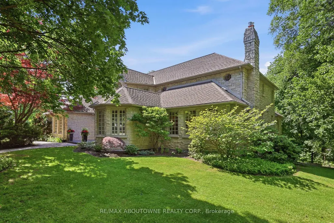
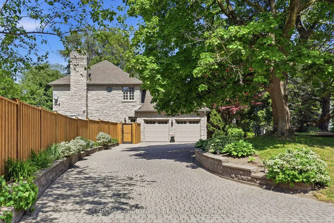
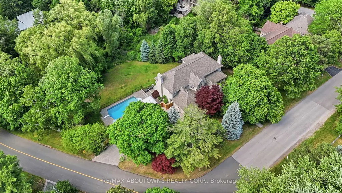
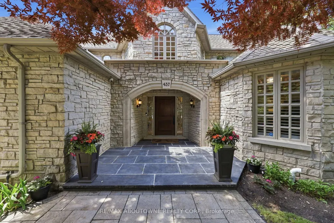
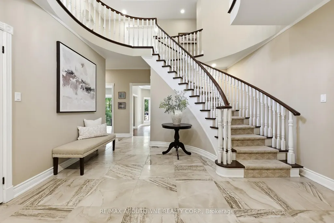
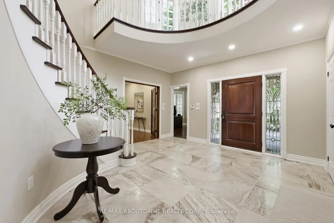
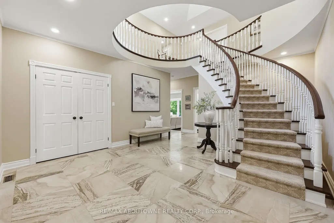
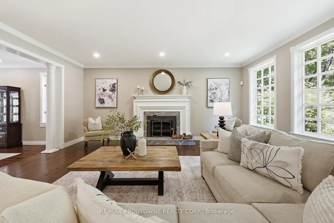
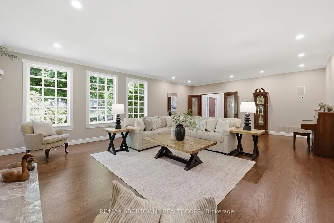
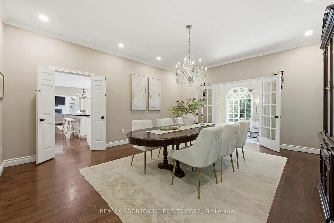
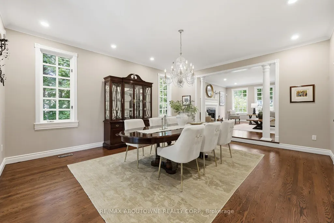
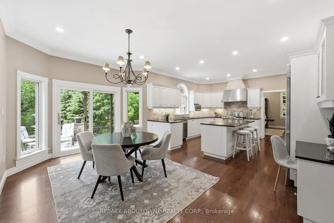
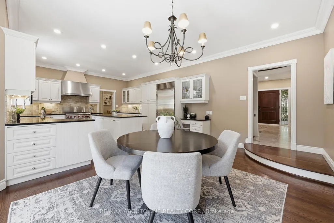
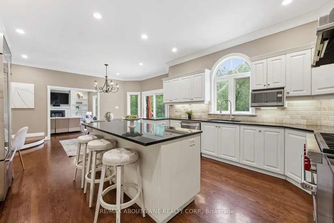
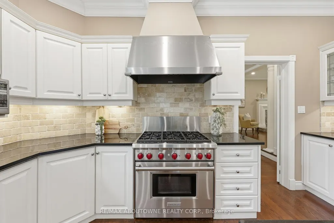
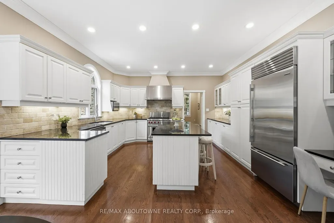
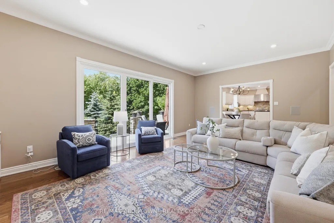
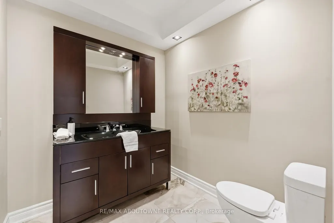
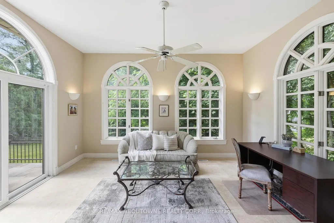
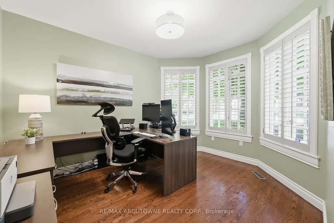
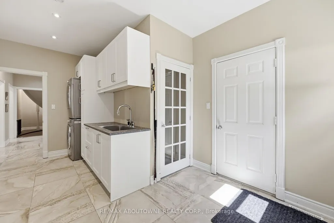
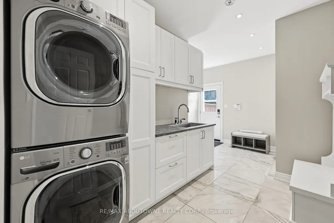
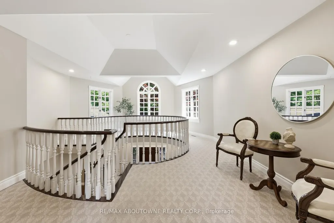
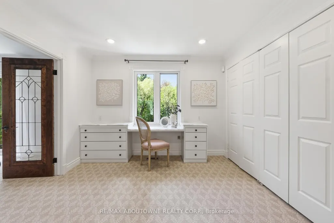
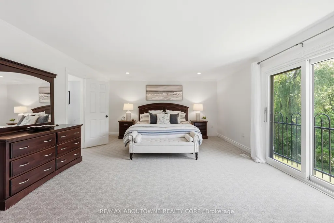
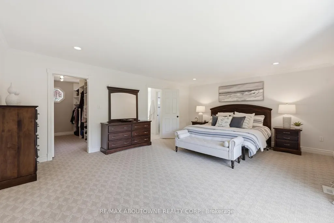
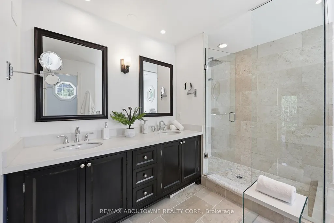
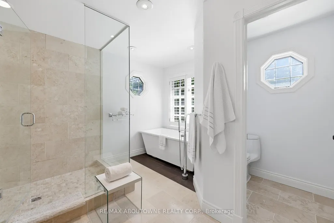
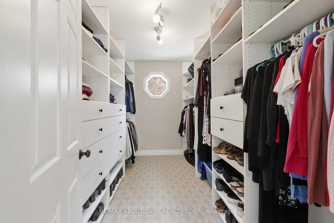
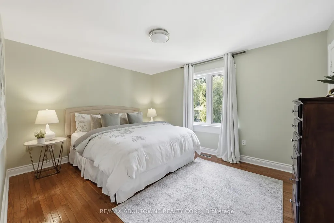
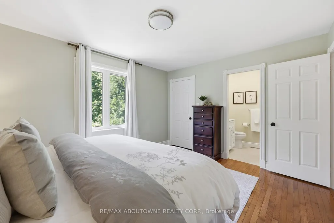
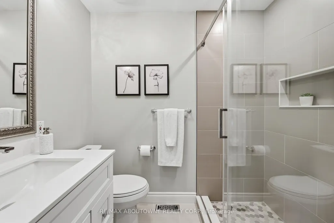
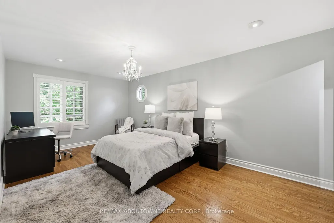
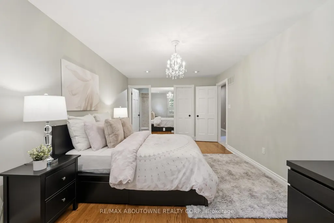
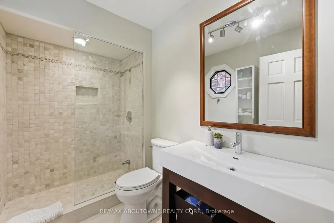
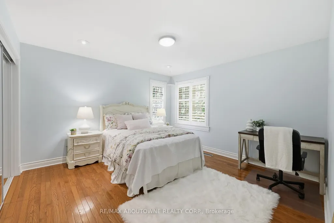
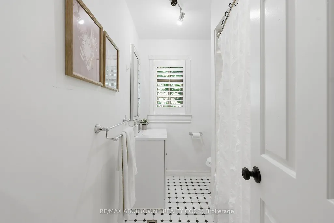
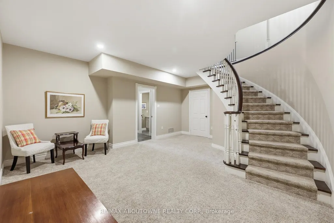
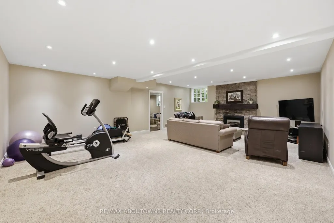
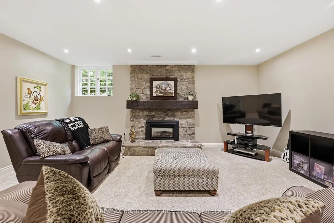
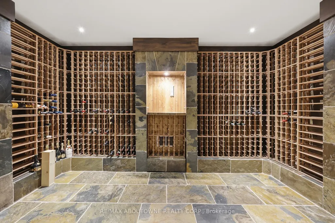
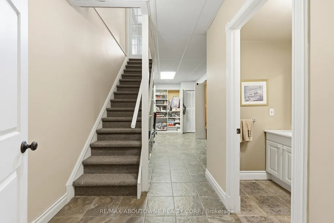
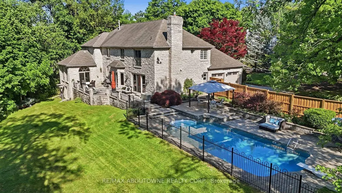
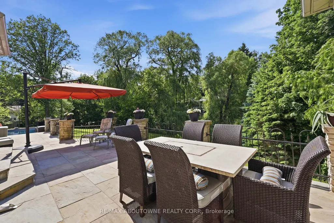
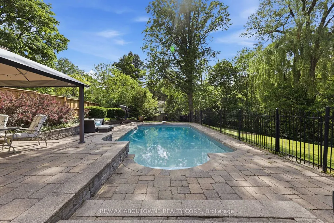
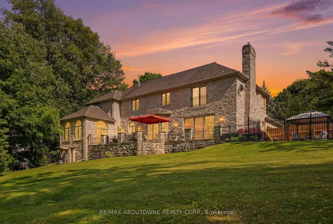
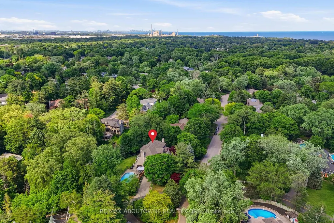
Positioned on a rare 0.8-acre ravine lot in one of Southeast Oakville's most coveted neighbourhoods, this exceptional residence makes an immediate impression with its stately curb appeal and beautifully landscaped grounds. Framed by mature trees and offering exceptional privacy, the home presents a refined presence that blends seamlessly with its lush, natural surroundings. Inside, 7,000 sq. ft. of elegantly finished living space unfolds. A grand foyer sets the tone, complemented by rich hardwood flooring and soaring ceilings throughout. The home offers four spacious bedrooms, each with its own private ensuite, along with premium appliances and a custom wine cellar. A separate side entrance adds flexibility, providing a private access point with direct entry to the lower level. Designed for both elegant entertaining and relaxed everyday living, the backyard is a private resort-style retreat. A saltwater inground pool, expansive stone patio, and uninterrupted ravine views create a setting that feels more Muskoka than city. Ideally located within walking distance of Oakville's top-ranked schools and minutes from premier amenities, this home offers a rare combination of estate-scale land, striking curb appeal, and unmatched privacy in a prime urban location. Well maintained with extensive upgrades, it reflects true pride of ownership throughout.
| Price History | |
|---|---|
| 9/1/2026 | Listed $4,250,000 |
General Features
| Sewer | Sewer |
|---|---|
| Cooling | Central Air |
| Roof | Asphalt Shingle |
| Architectural Style | 2-Storey |
| Pool Features | Inground |
| Construction Materials | Stone |
| Heater Type | Forced Air |
| Parking Spaces | 6 |
| Property Subtype | Detached |
| Tax Year | 2026 |
| Lot Depth | 169.0 |
| County | Halton |
| New Construction | No |
| Property Type | Residential Freehold |
| Attached Garage | Yes |
| Facing Direction | North |
| Garage Y/N | Yes |
| Total Rooms | 11 |
| Status | New |
| City | Oakville |
| Senior Community Y/N | No |
| Lot Size Units | Feet |
| Property Attached Y/N | No |
| Tax Annual Amount | 19019.0 |
| Standard Status | Active |
| Occupancy Type | Owner |
| Legal Description | Lt 7,PL368; Town of Oakville |
Interior Features
| Interior Amenities | Central Vacuum,Auto Garage Door Remote,Water Heater Owned,Sump Pump |
|---|---|
| Basement | Full |
| Heat Source | Gas |
| Basement (Y/N) | No |
| Air Conditioning Y/N | Yes |
| Heating Y/N | Yes |
| Fireplace Y/N | Yes |
| Total Bedrooms | 4 |
| Elevator? | No |
| Total Baths | 6 |
| Bedrooms | 4 |
| Living Area Range | 3500-5000 |
Exterior Features
| Parking Features | Private Double |
|---|---|
| Total Parking | 8.0 |
| Garage Type | Attached |
| Foundation Details | Poured Concrete |
| Spa | No |
| Waterfront Y/N | No |
| Covered Spaces | 2.0 |
| LotDimensionsSource | Other |
Amenities
- Views
- New Construction
- Adult 55+
- Lease To Own
- No Strata Fees
- Furnished
- Primary On Main
- Air Conditioning
- Seller Finance
- Green
- Fixer Upper
- Horse
- Golf
- Fireplace
- Deck
- Garage
- Basement
- Pool
Property vs Single Family Average in L6J 4N1
Price
Visits
 Toronto Real Estate Board (TRREB); All information deemed reliable but not guaranteed. All properties are subject to prior sale, change or withdrawal. Neither listing broker(s) or information provider(s) shall be responsible for any typographical errors, misinformation, misprints and shall be held totally harmless. Listing(s) information is provided for consumer's personal, non-commercial use and may not be used for any purpose other than to identify prospective properties consumers may be interested
 Data provided by the Ontario Regional Technology & Information Systems. The information is deemed reliable, but is not guaranteed. Not intended to solicit buyers or sellers, landlords or tenants currently under contract.
The trademarks REALTOR®, REALTORS® and the REALTOR® logo are controlled by The Canadian Real Estate Association (CREA) and identify real estate professionals who are members of CREA. The trademarks MLS®, Multiple Listing Service® and the associated logos are owned
Data provided by the Ontario Regional Technology & Information Systems. The information is deemed reliable, but is not guaranteed. Not intended to solicit buyers or sellers, landlords or tenants currently under contract.
The trademarks REALTOR®, REALTORS® and the REALTOR® logo are controlled by The Canadian Real Estate Association (CREA) and identify real estate professionals who are members of CREA. The trademarks MLS®, Multiple Listing Service® and the associated logos are owned
 All information deemed reliable but not guaranteed. All properties are subject to prior sale, change or withdrawal. Neither listing broker(s) or information provider(s) shall be responsible for any typographical errors, misinformation, misprints and shall be held totally harmless. Listing(s) information is provided for consumer's personal, non-commercial use and may not be used for any purpose other than to identify prospective properties consumers may be interested in purchasing. The data relating
 All information deemed reliable but not guaranteed. All properties are subject to prior sale, change or withdrawal. Neither listing broker(s) or information provider(s) shall be responsible for any typographical errors, misinformation, misprints and shall be held totally harmless. Listing(s) information is provided for consumer's personal, non-commercial use and may not be used for any purpose other than to identify prospective properties consumers may be interested in purchasing. The data relating