
Just Listed
Address
33 Cartwright Avenue, Toronto, ON
Price
$ 2,499,000
Property Attributes
- MLS#W13692704
- TypeSingle Family
- Listing Status New
- CityToronto
- AreaYorkdale-Glen Park
- NeighbourhoodYorkdale-Glen Park
- Postal CodeM6A 1T8
- Style2-Storey
- Taxes$ 10443
- Price$ 2,499,000
- Bedrooms5
- Full Bathrooms6
- Half Bathrooms0
- Sqr Footage3000-3500
Data Source:
Toronto Real Estate Board (TRREB)
Property Description
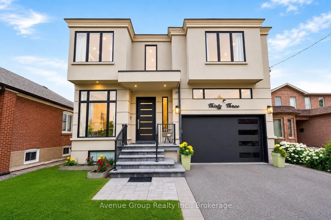
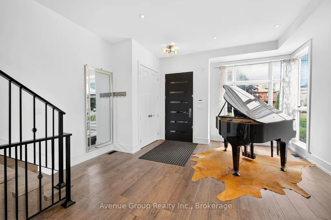
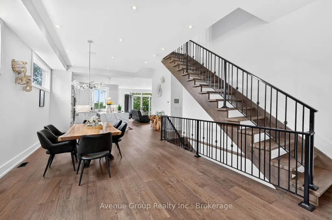
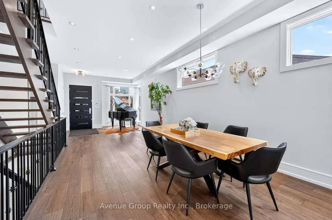
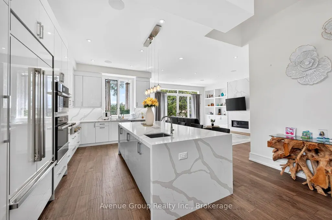
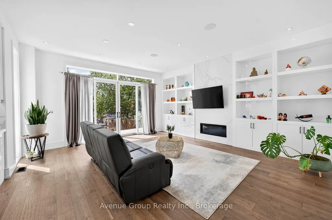
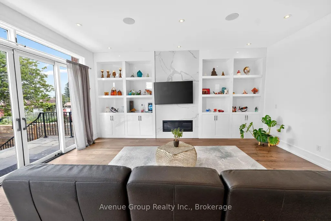
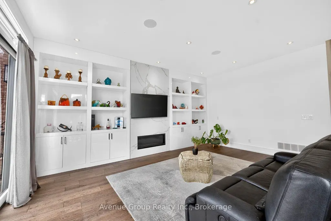
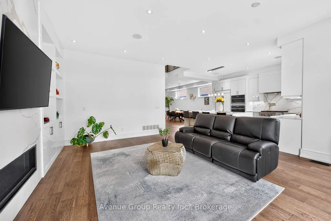
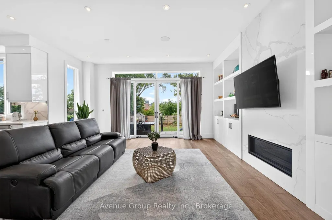
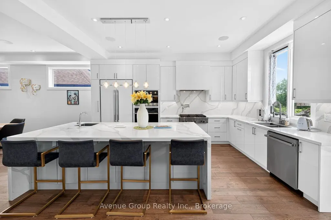
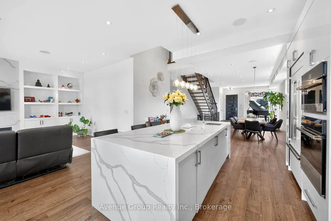
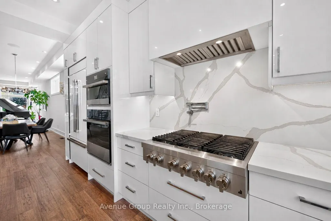
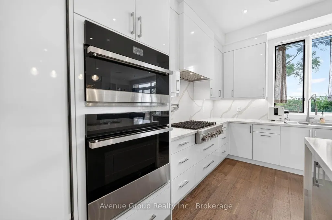
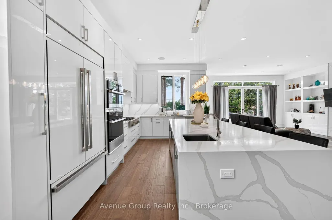
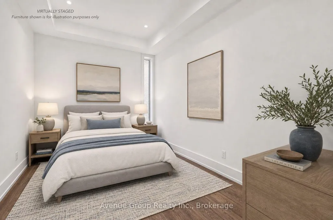
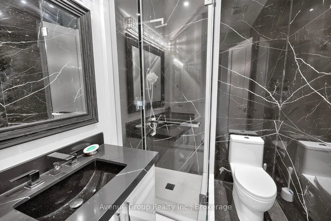
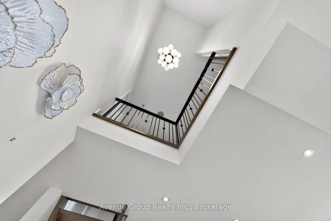
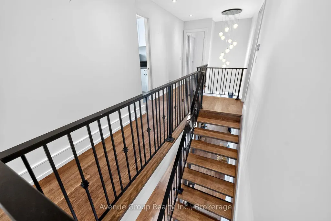
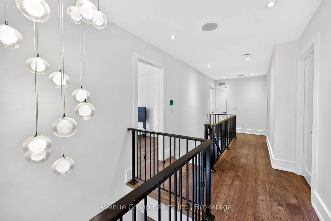
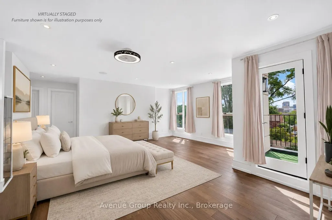
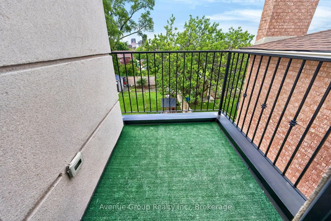
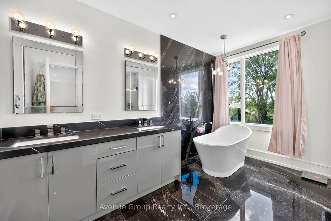
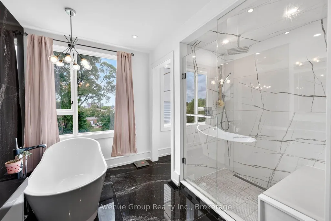
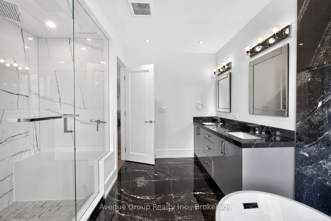
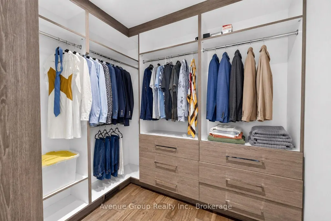
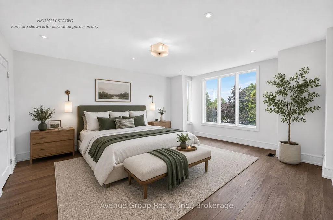
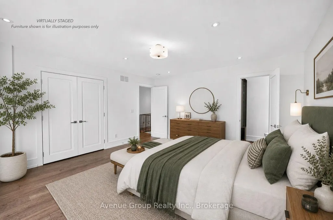
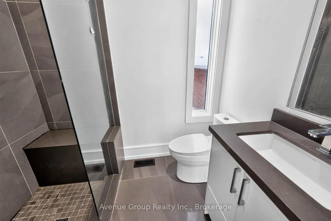
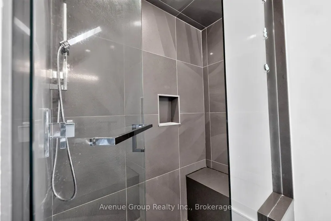
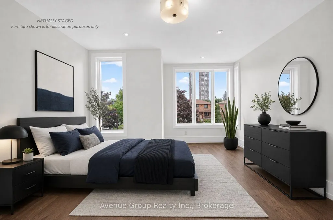
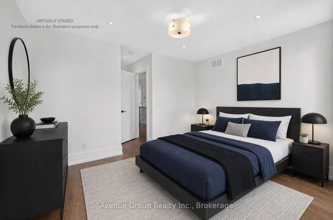
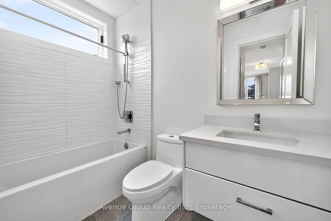
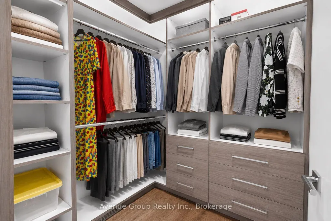
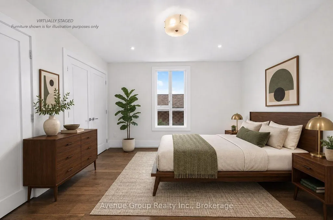
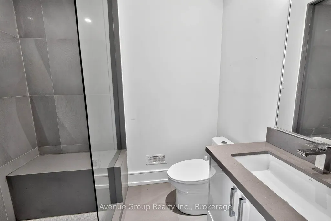
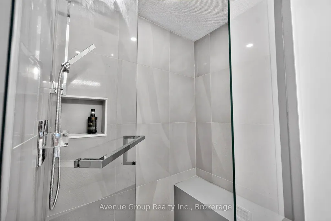
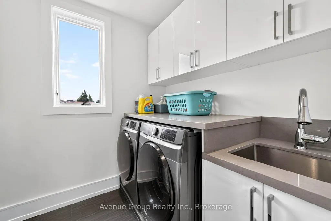
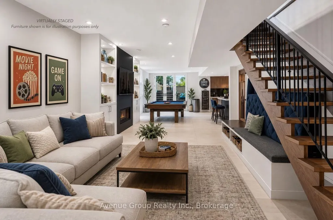
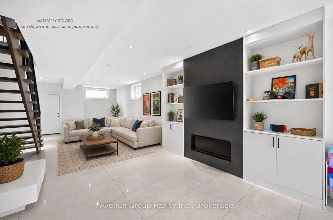
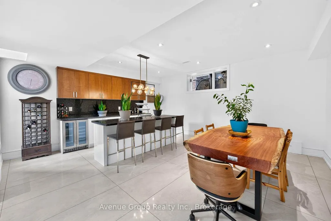
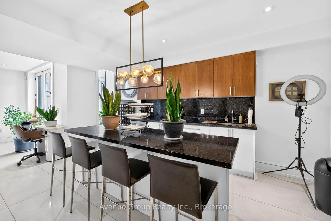
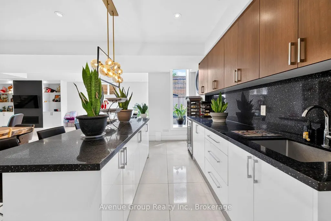
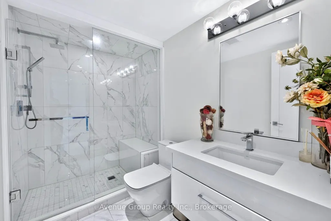
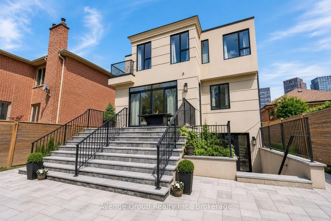
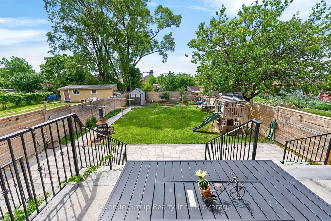
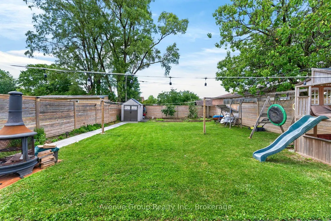
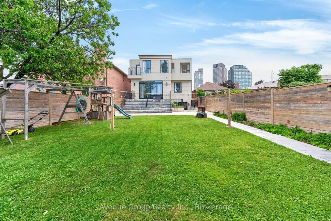
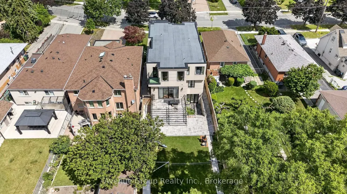
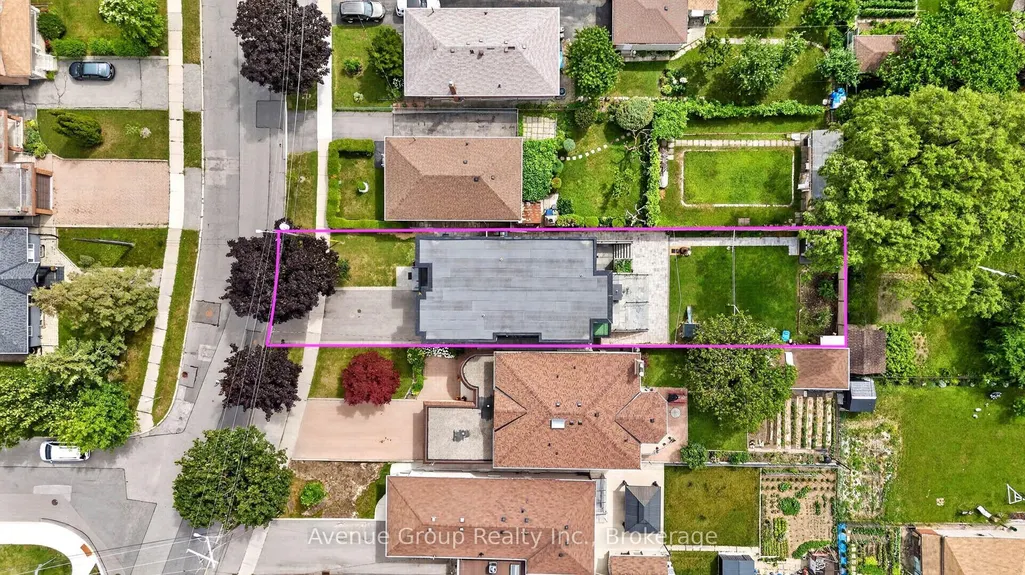
*Modern custom-built detached residence meticulously maintained by the owner, situated in the highly sought-after Yorkdale Glen Park community, offering over 3,279 sq.ft. of well-designed living space on a rare 160ft deep lot *Bright open-concept main floor features soaring 11ft ceilings, wide plank hardwood flooring and built-in speakers throughout *Chef-inspired kitchen complete with premium JennAir appliances including a 6-burner gas cooktop with pot filler, integrated fridge, built-in wall oven, microwavePropTx Innovations Inc. assumes no responsibility for the accuracy of any information shown. Copyright PropTx Innovations Inc. 2026and dishwasher, quartz countertops, matching quartz backsplash and oversized waterfall island *Open riser staircase with iron pickets adds a clean contemporary touch *Rare main floor bedroom with 4pc bath provides an ideal space for in-law, guest or home office use *Family Room features custom built-in shelving and walk-out to a raised interlock terrace overlooking the backyard *Upper level offers 4 spacious bedrooms, each with its own private ensuite *Primary Suite includes a large walk-in closet, 6pc spa-inspired ensuite and private walk-out balcony overlooking the backyard *Professionally finished open-concept basement features 9ft ceilings, large above-grade windows, 24" x 48" porcelain tile throughout, spacious recreation area with built-in shelving, feature wall, gas fireplace, wet bar with centre island and full 4pc bath *Direct access to the double car garage provides everyday convenience *Deep 160ft backyard features extensive interlock landscaping, a large outdoor playhouse and plenty of space for a future swimming pool *Minutes to renowned private schools including Sterling Hall School and Leonardo Da Vinci Academy of Arts & Sciences Close proximity to Yorkdale Shopping Centre, TTC, subway station, Highways401 & 400, parks, restaurants and everyday amenities!
| Price History | |
|---|---|
| 9/16/2026 | Listed $2,499,000 |
General Features
| Sewer | Sewer |
|---|---|
| Cooling | Central Air |
| Roof | Asphalt Shingle |
| Architectural Style | 2-Storey |
| Pool Features | None |
| Security Features | Carbon Monoxide Detectors,Security System,Smoke Detector,Monitored |
| Construction Materials | Brick,Stucco (Plaster) |
| Heater Type | Forced Air |
| Parking Spaces | 4 |
| Property Subtype | Detached |
| Tax Year | 2025 |
| Lot Depth | 160.0 |
| PropertyFeatures | Fenced Yard,Public Transit,Rec./Commun.Centre,School,Place Of Worship,School Bus Route |
| County | Toronto |
| New Construction | No |
| Property Type | Residential Freehold |
| Attached Garage | No |
| Facing Direction | South |
| Garage Y/N | Yes |
| Other Structures | Fence - Full,Garden Shed,Playground |
| Status | New |
| City | Toronto W04 |
| Senior Community Y/N | No |
| Lot Size Units | Feet |
| Property Attached Y/N | No |
| Tax Annual Amount | 10443.22 |
| Virtual Tour | https://avenuewatch.ca/listings/33-cartwright-MLS |
| Standard Status | Active |
| Occupancy Type | Owner |
| Legal Description | LT 46 PL 3155 NORTH YORK; TORONTO (N YORK),CITY OF TORONTO |
Interior Features
| Interior Amenities | Auto Garage Door Remote,Carpet Free,Built-In Oven,In-Law Capability,Guest Accommodations,Storage,Central Vacuum |
|---|---|
| Basement | Full,Walk-Up,Finished |
| Fireplace Features | Living Room,Rec Room |
| Heat Source | Gas |
| Basement (Y/N) | No |
| Air Conditioning Y/N | Yes |
| Heating Y/N | Yes |
| Fireplace Y/N | Yes |
| Total Bedrooms | 5 |
| Elevator? | No |
| Total Baths | 6 |
| Bedrooms | 5 |
| Living Area Range | 3000-3500 |
Exterior Features
| Exterior Amenities | Lawn Sprinkler System,Landscaped,Patio,Privacy |
|---|---|
| Parking Features | Private Double |
| Total Parking | 6.0 |
| Garage Type | Attached |
| Foundation Details | Concrete,Prefabricated |
| Spa | No |
| Lot Size Source | MPAC |
| Waterfront Y/N | No |
| Covered Spaces | 2.0 |
Amenities
- Views
- New Construction
- Adult 55+
- Lease To Own
- No Strata Fees
- Furnished
- Primary On Main
- Air Conditioning
- Seller Finance
- Green
- Fixer Upper
- Horse
- Golf
- Fireplace
- Deck
- Garage
- Basement
- Pool
Property vs Single Family Average in M6A 1T8
Price
 Toronto Real Estate Board (TRREB); All information deemed reliable but not guaranteed. All properties are subject to prior sale, change or withdrawal. Neither listing broker(s) or information provider(s) shall be responsible for any typographical errors, misinformation, misprints and shall be held totally harmless. Listing(s) information is provided for consumer's personal, non-commercial use and may not be used for any purpose other than to identify prospective properties consumers may be interested
 Data provided by the Ontario Regional Technology & Information Systems. The information is deemed reliable, but is not guaranteed. Not intended to solicit buyers or sellers, landlords or tenants currently under contract.
The trademarks REALTOR®, REALTORS® and the REALTOR® logo are controlled by The Canadian Real Estate Association (CREA) and identify real estate professionals who are members of CREA. The trademarks MLS®, Multiple Listing Service® and the associated logos are owned
Data provided by the Ontario Regional Technology & Information Systems. The information is deemed reliable, but is not guaranteed. Not intended to solicit buyers or sellers, landlords or tenants currently under contract.
The trademarks REALTOR®, REALTORS® and the REALTOR® logo are controlled by The Canadian Real Estate Association (CREA) and identify real estate professionals who are members of CREA. The trademarks MLS®, Multiple Listing Service® and the associated logos are owned
 All information deemed reliable but not guaranteed. All properties are subject to prior sale, change or withdrawal. Neither listing broker(s) or information provider(s) shall be responsible for any typographical errors, misinformation, misprints and shall be held totally harmless. Listing(s) information is provided for consumer's personal, non-commercial use and may not be used for any purpose other than to identify prospective properties consumers may be interested in purchasing. The data relating
 All information deemed reliable but not guaranteed. All properties are subject to prior sale, change or withdrawal. Neither listing broker(s) or information provider(s) shall be responsible for any typographical errors, misinformation, misprints and shall be held totally harmless. Listing(s) information is provided for consumer's personal, non-commercial use and may not be used for any purpose other than to identify prospective properties consumers may be interested in purchasing. The data relating